Cape Elizabeth
$1,250,000
10 Pheasant Hill Road
mls: 1671869
Bedrooms: 4
Bathrooms: 3
Year Built: 1963
Sq Footage: 3,866
Lot Size: 0.48
Taxes: $8,030
Status: Active

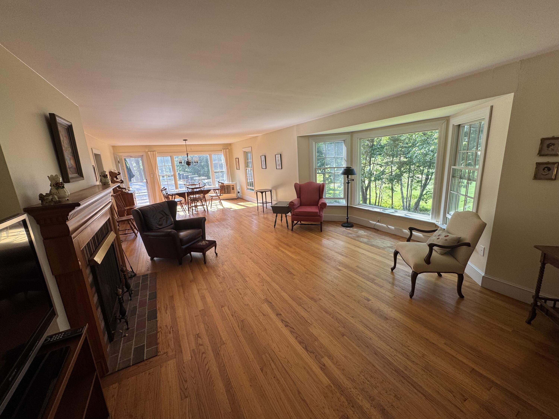
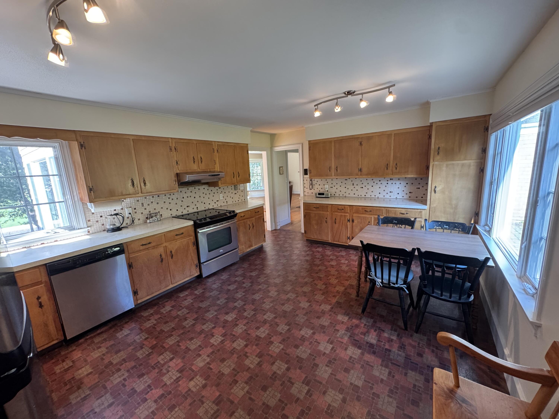
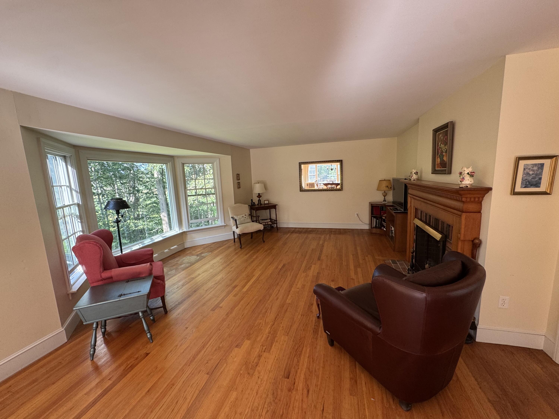
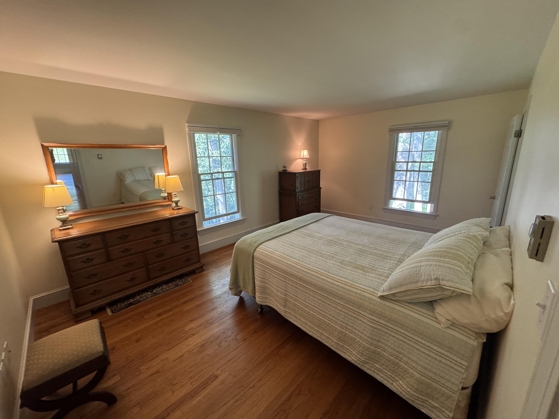
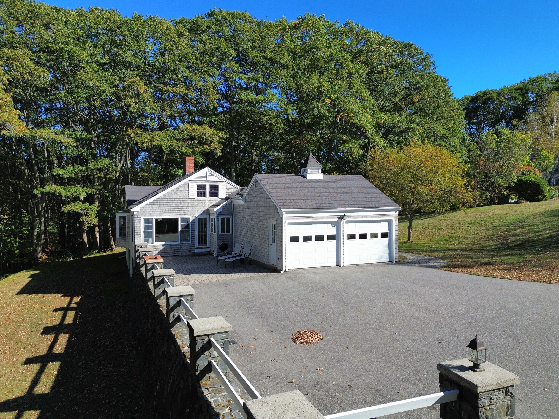
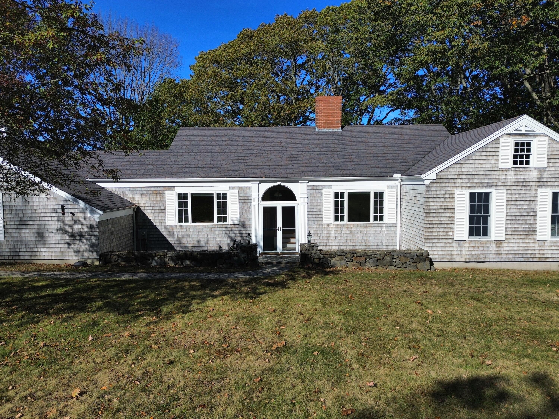

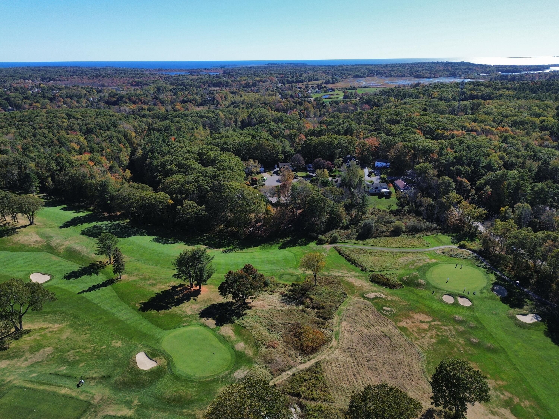
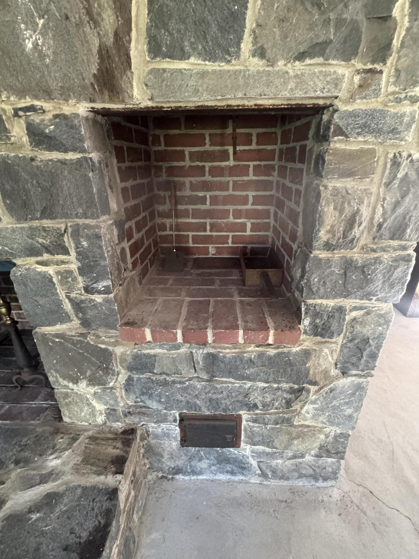
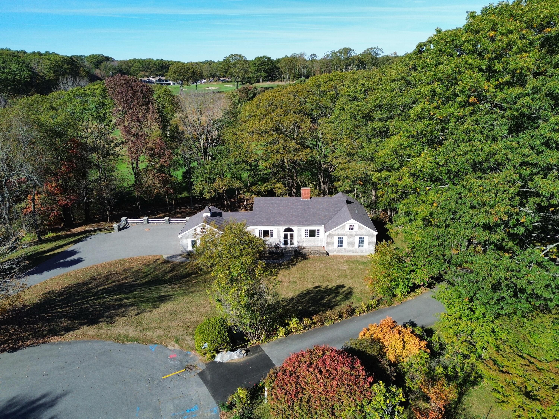
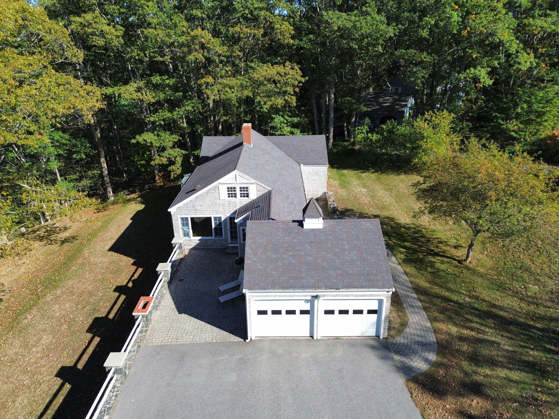
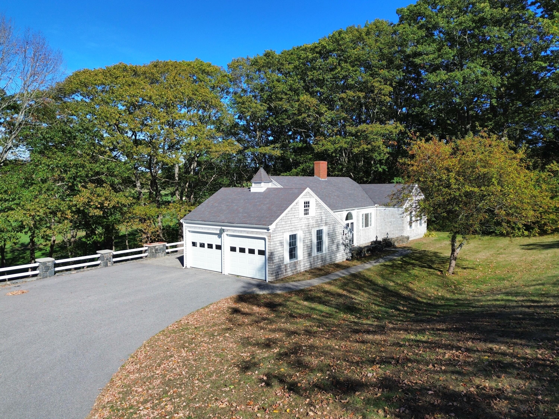
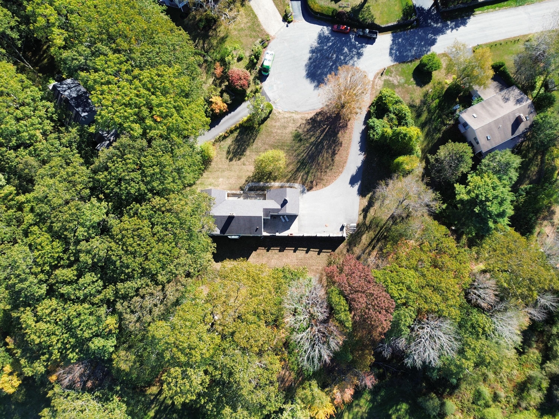
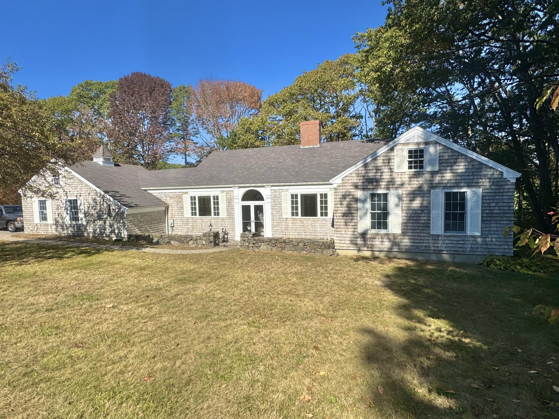
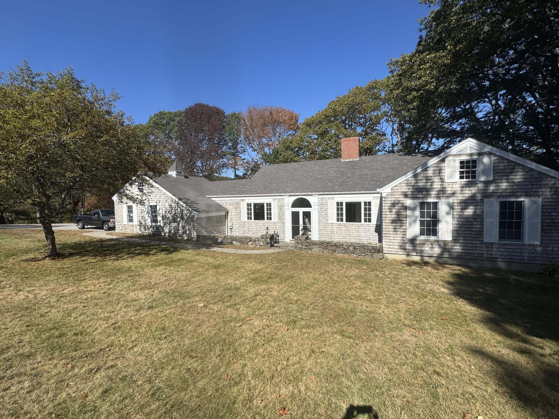
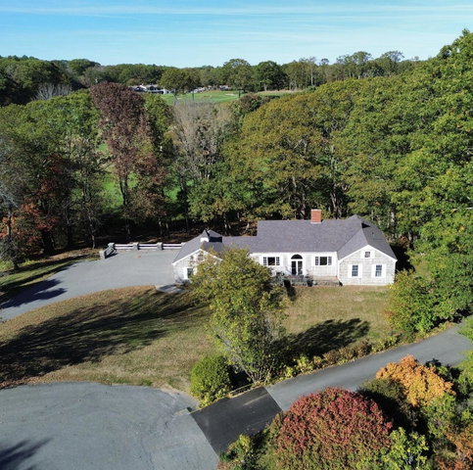
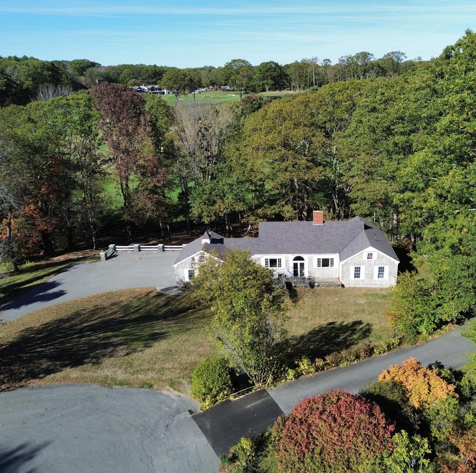
**First Time Offered - Exceptional Cape Elizabeth Location** Nestled on a quiet cul-de-sac in one of Cape Elizabeth's most sought-after neighborhoods, this beautifully expanded center-chimney Cape, designed by the renowned Boston architectural firm Royal Barry Wills Associates, offers the ease of one-level living in a truly picturesque setting.
Listed by: Better Homes & Gardens Real Estate/The Masiello Group

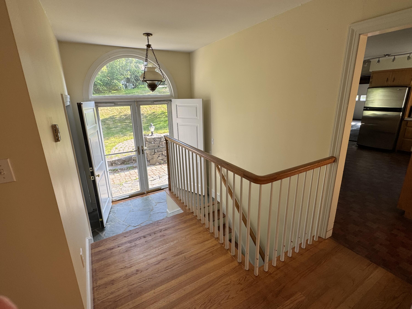
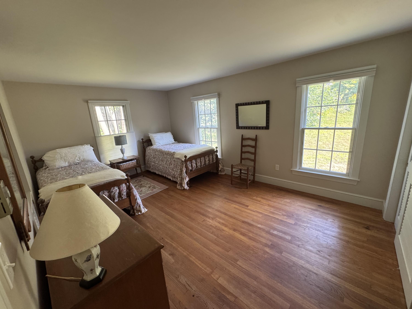
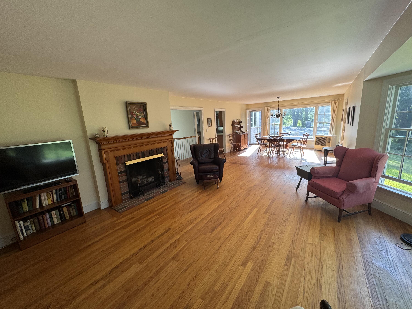
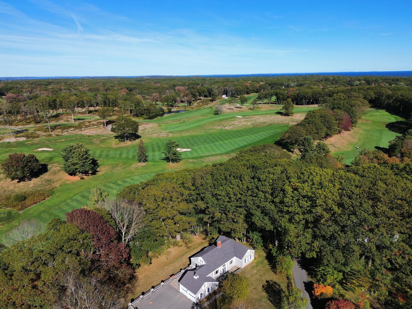
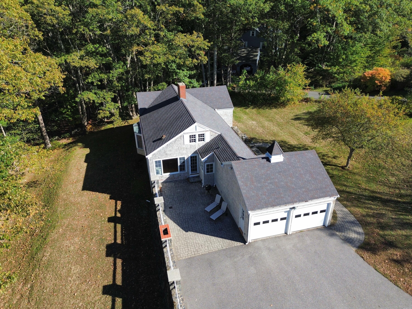
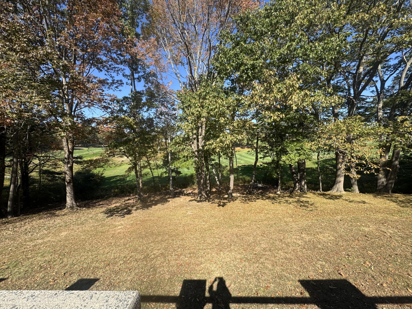
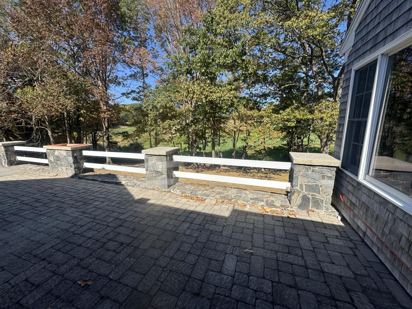
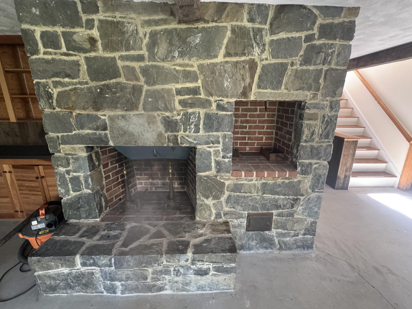
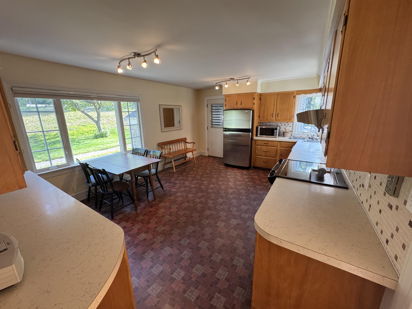
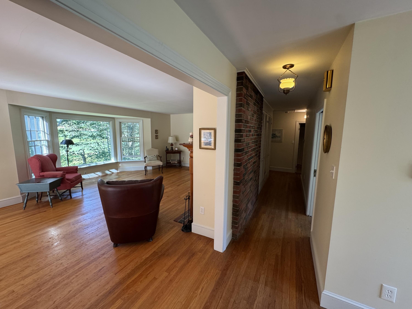
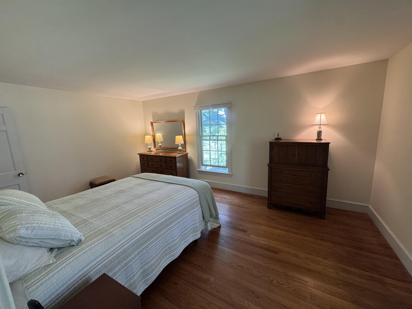
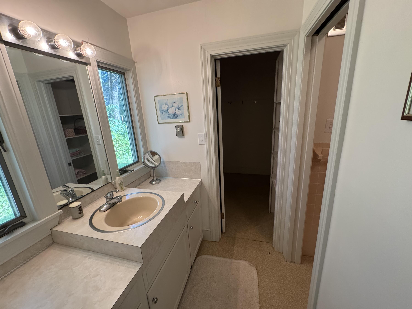
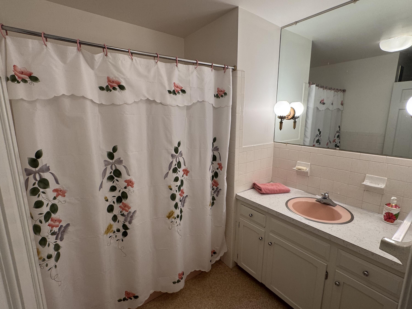
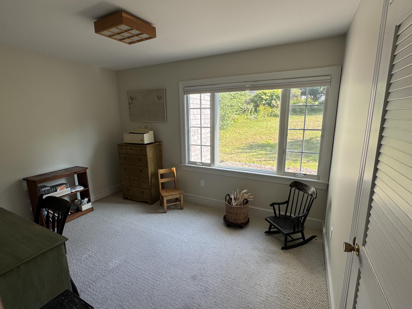
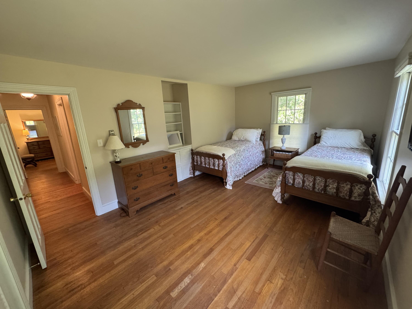
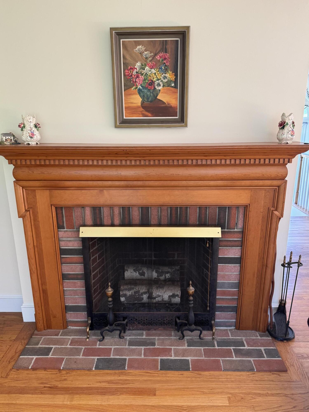
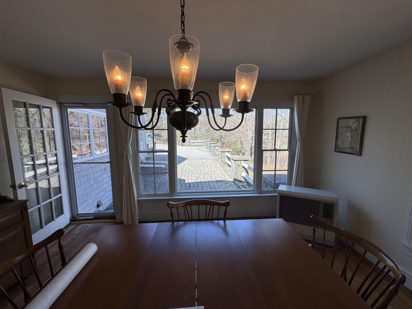
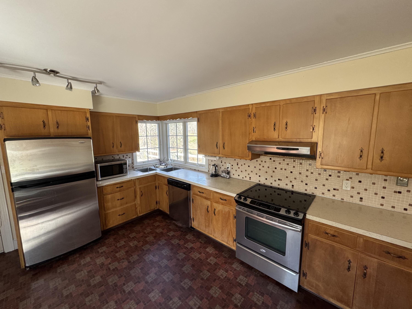
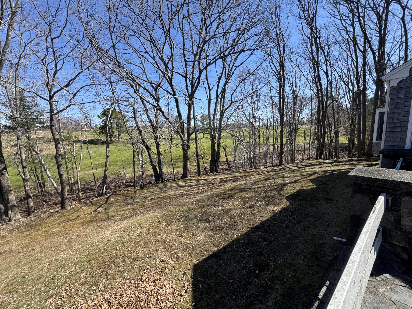
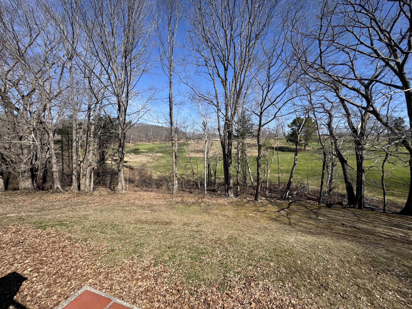
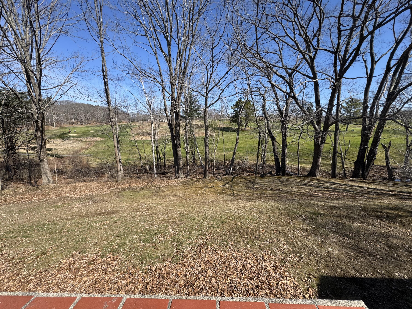
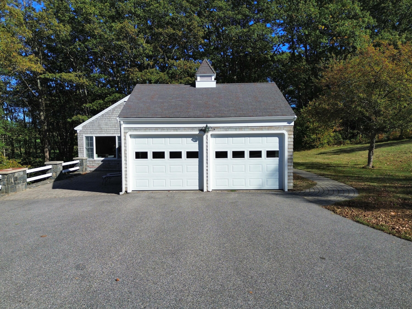
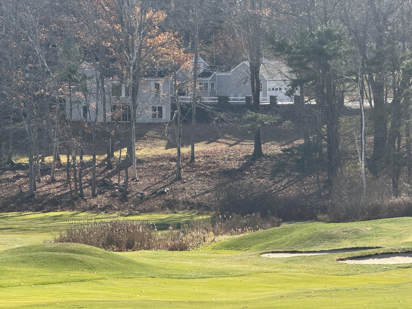
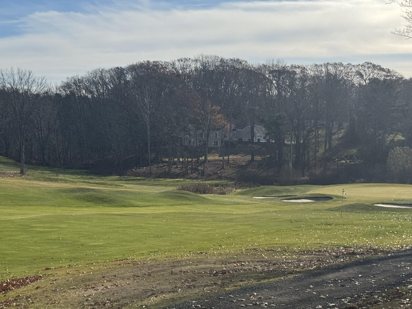
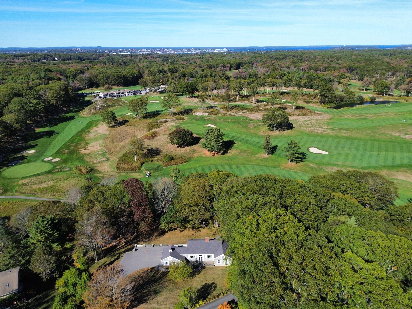
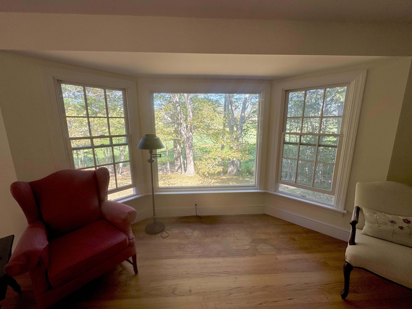
**First Time Offered - Exceptional Cape Elizabeth Location** Nestled on a quiet cul-de-sac in one of Cape Elizabeth's most sought-after neighborhoods, this beautifully expanded center-chimney Cape, designed by the renowned Boston architectural firm Royal Barry Wills Associates, offers the ease of one-level living in a truly picturesque setting. This spacious home features 3-5 bedrooms, 3 full bathrooms, two fireplaces, hardwood floors, and an attached two-car garage. A partially finished daylight walk-out basement provides flexible space for a family room, home office, gym, or additional living area. Set on a scenic lot overlooking the gentle waters of Willow Brook and the 1st through 4th fairways of Purpoodock Club, this property is a golfer's dream. Simply hop in your golf cart and head to the course. Just minutes from Cape Elizabeth's beautiful beaches, the home offers the perfect blend of privacy, natural beauty, and convenience. Offered for the first time, this special property presents a rare opportunity to create your dream home in an exceptional location. With thoughtful updates and your personal vision, it can truly become something extraordinary.
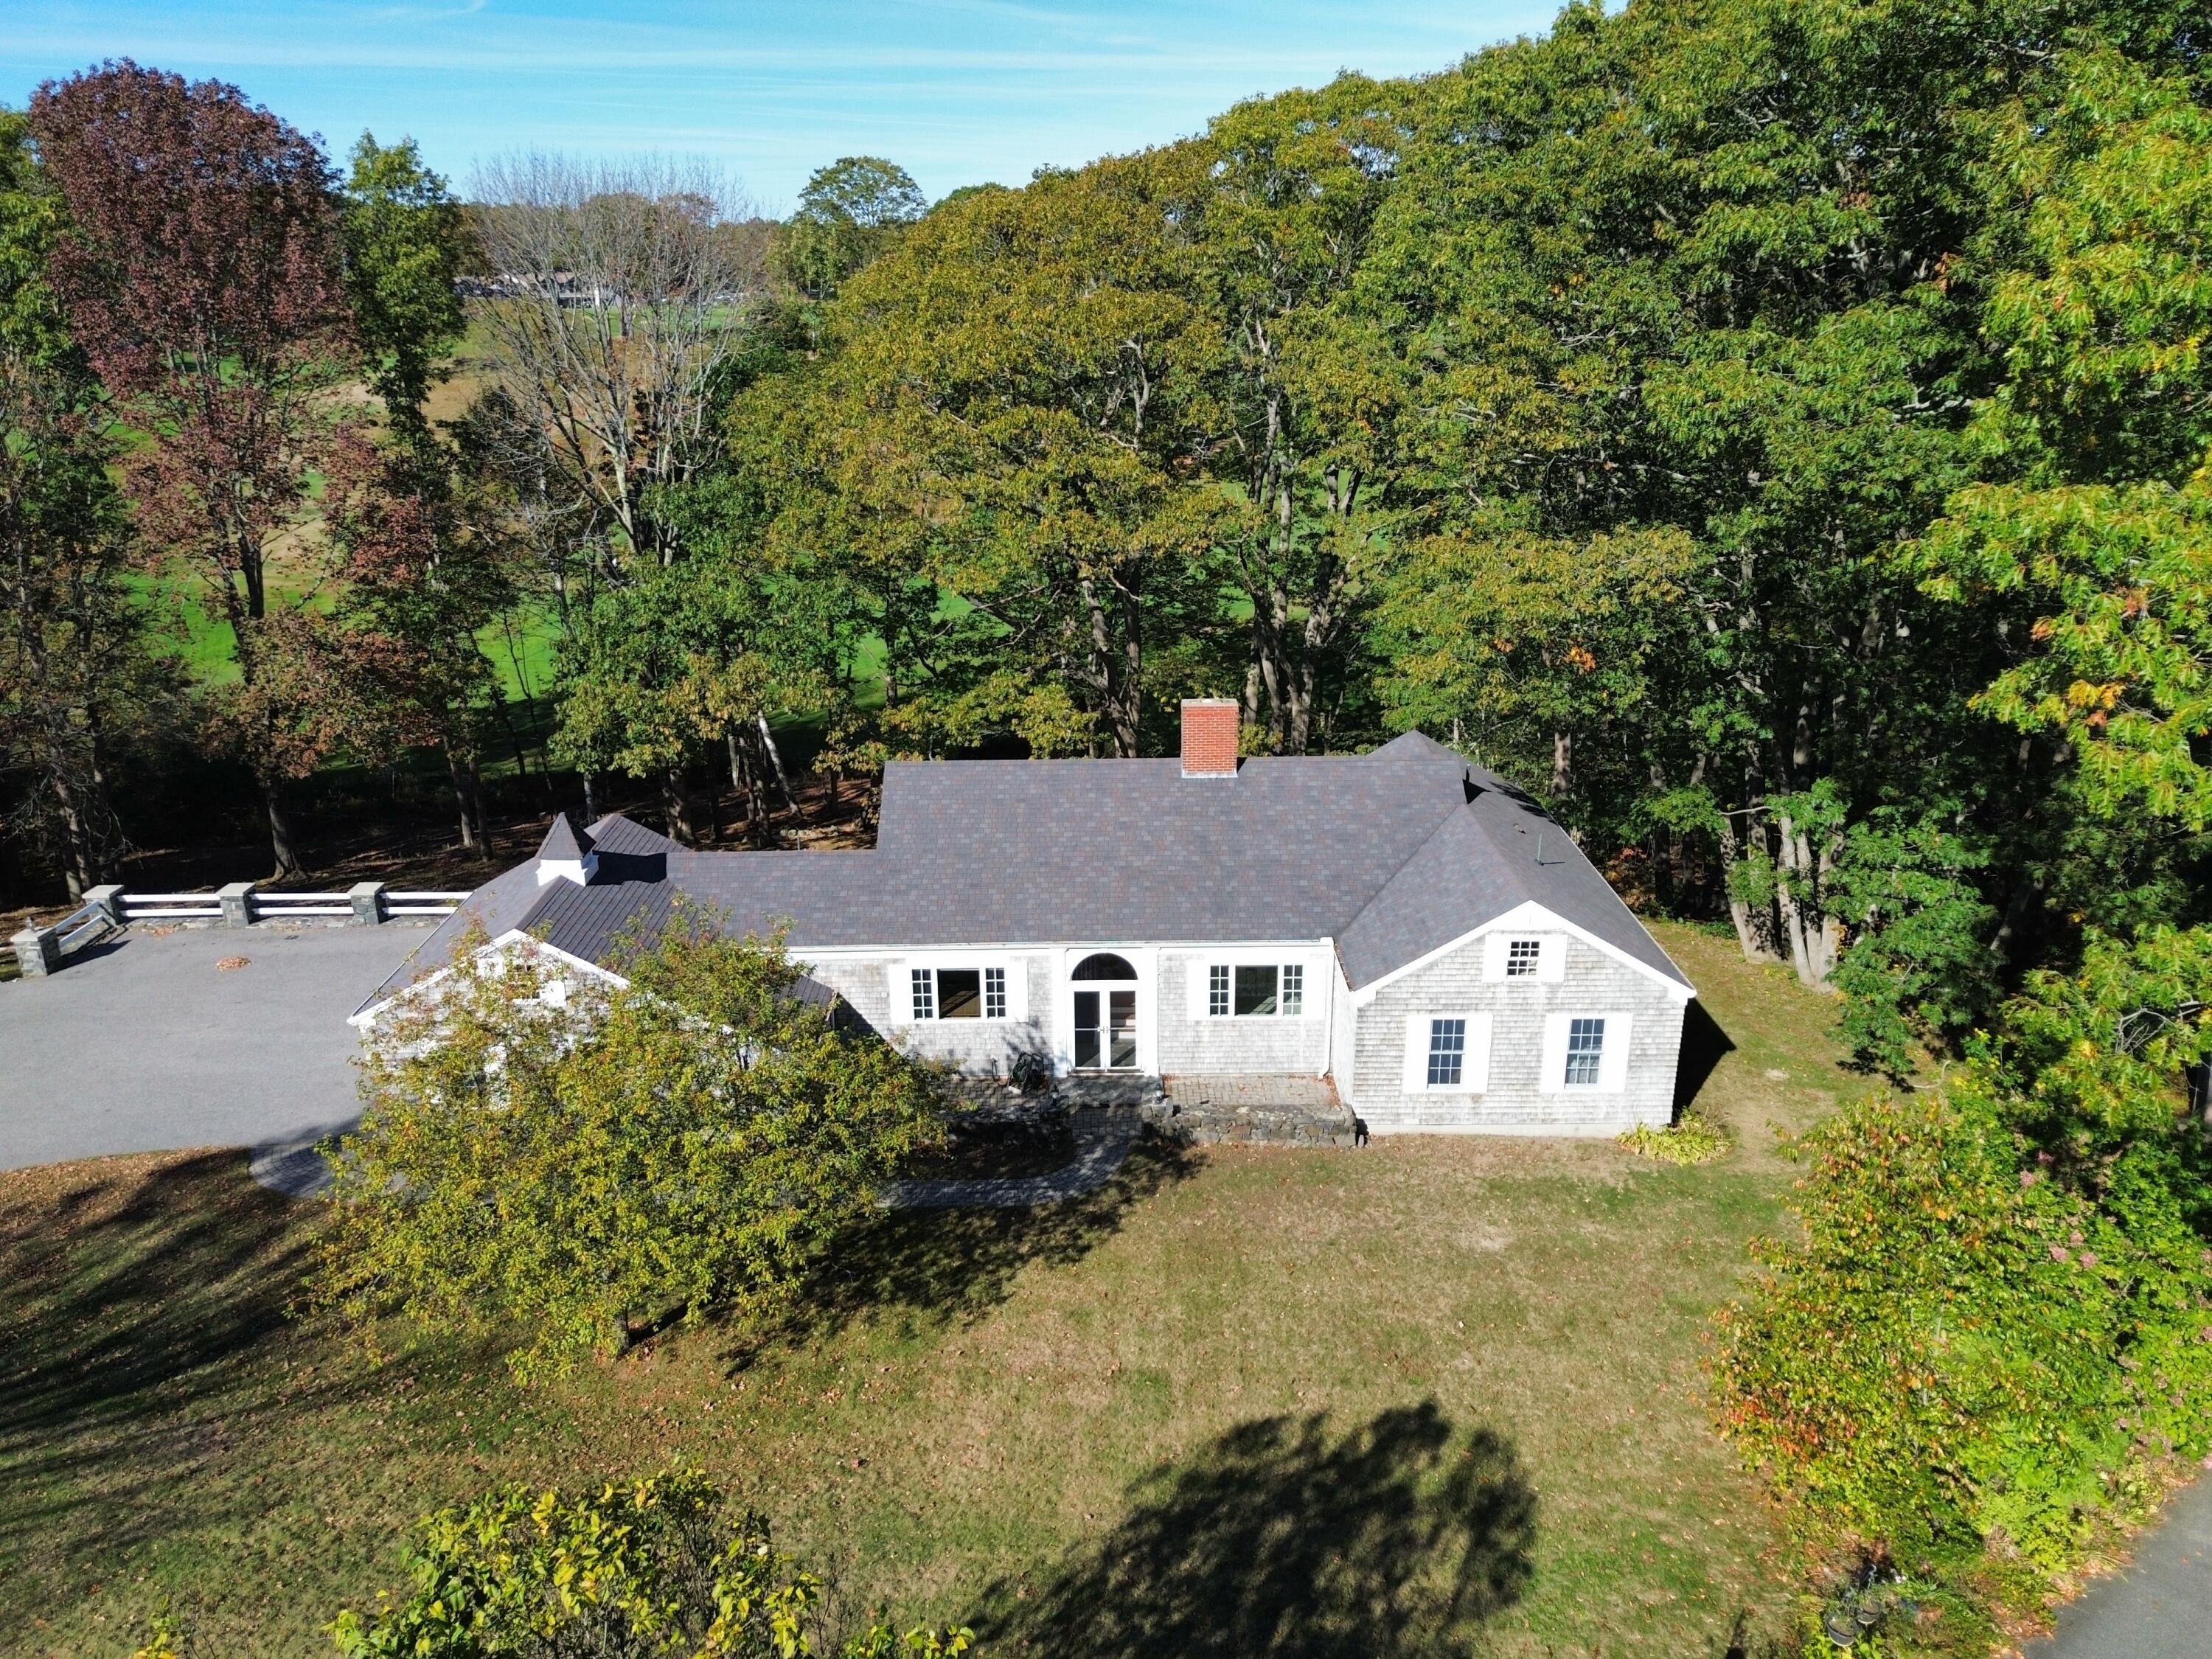
Listed by: Better Homes & Gardens Real Estate/The Masiello Group

Above Grade Finished Area
1933.00
Accessibility Features
Level Entry
Appliances
Dishwasher, Dryer, Electric Range, Refrigerator, Washer
Architectural Style
Cape Cod, Ranch
Basement
Interior Entry, Walk-Out Access, Daylight, Full, Other
Bathrooms Full
3
Bathrooms Half
0
Bathrooms Total Integer
3
Bedrooms Total
4
Below Grade Finished Area
1933.00
Body Type
Building Area Total
3866.00
Construction Materials
Wood Frame, Wood Siding
Cooling
None
Electric
Circuit Breakers, Underground
Exterior Features
Fireplaces Total
2
Flooring
Wood, Linoleum
Foundation Details
Poured Concrete
Garage Spaces
2.00
Garage Yes/No
1
Green Energy Efficient
Thermostat
Heating
Electric, K-1/Kerosene, Wood, Direct Vent Furnace, Other, Radiant
Heating Yes/No
1
Interior Features
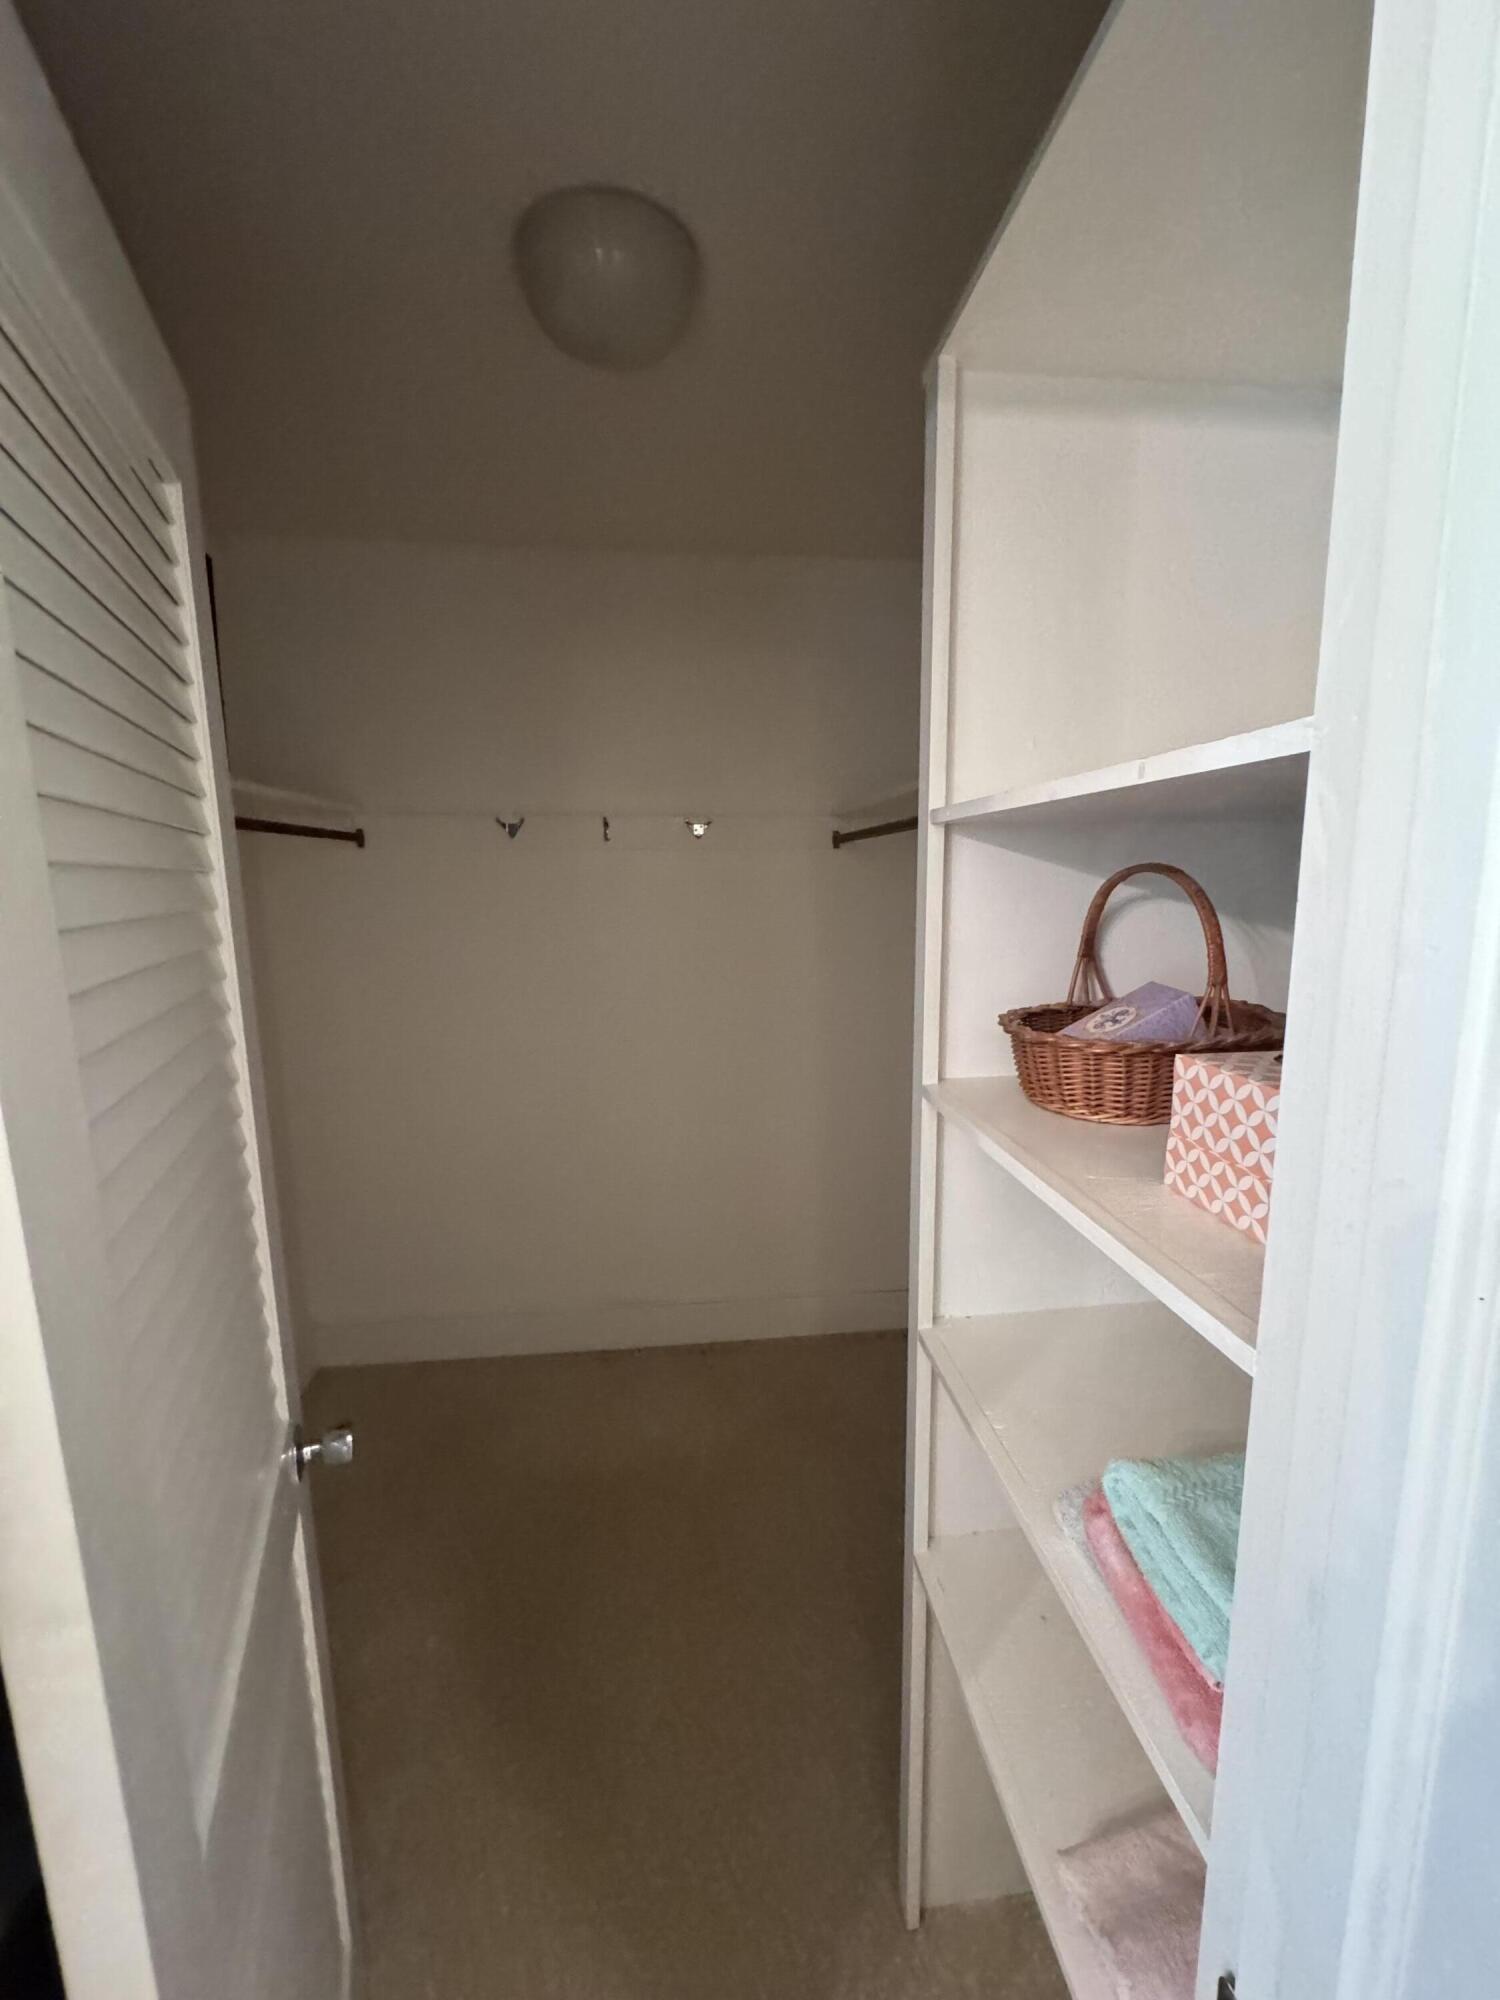
1st Floor Bedroom, 1st Floor Primary Bedroom w/Bath, Attic, Bathtub, One-Floor Living, Pantry, Storage, Walk-In Closet(s), Primary Bedroom w/Bath
Laundry Features
Washer Hookup, Built-Ins
Lot Features
Near Country Club, Near Golf Course, Near Public Beach, Neighborhood, Rural, Cul-De-Sac, Level, Open Lot, Rolling Slope
Lot Size Acres
0.4800
Other Equipment
Other Structures
Parking Features
Paved, 5 - 10 Spaces, Garage Door Opener, Inside Entrance, Storage
Patio And Porch Features
Patio
Pets Allowed
No Restrictions
Property Condition
Roof
Pitched, Shingle
Rooms Total
10
Sewer
Private Sewer
Tax Annual Amount
8030.00
Utilities
Water Source
Public
Waterfront Features
Nearby, Public, River/Brook/Stream
Year Built
1963
Zoning
Residential Shore